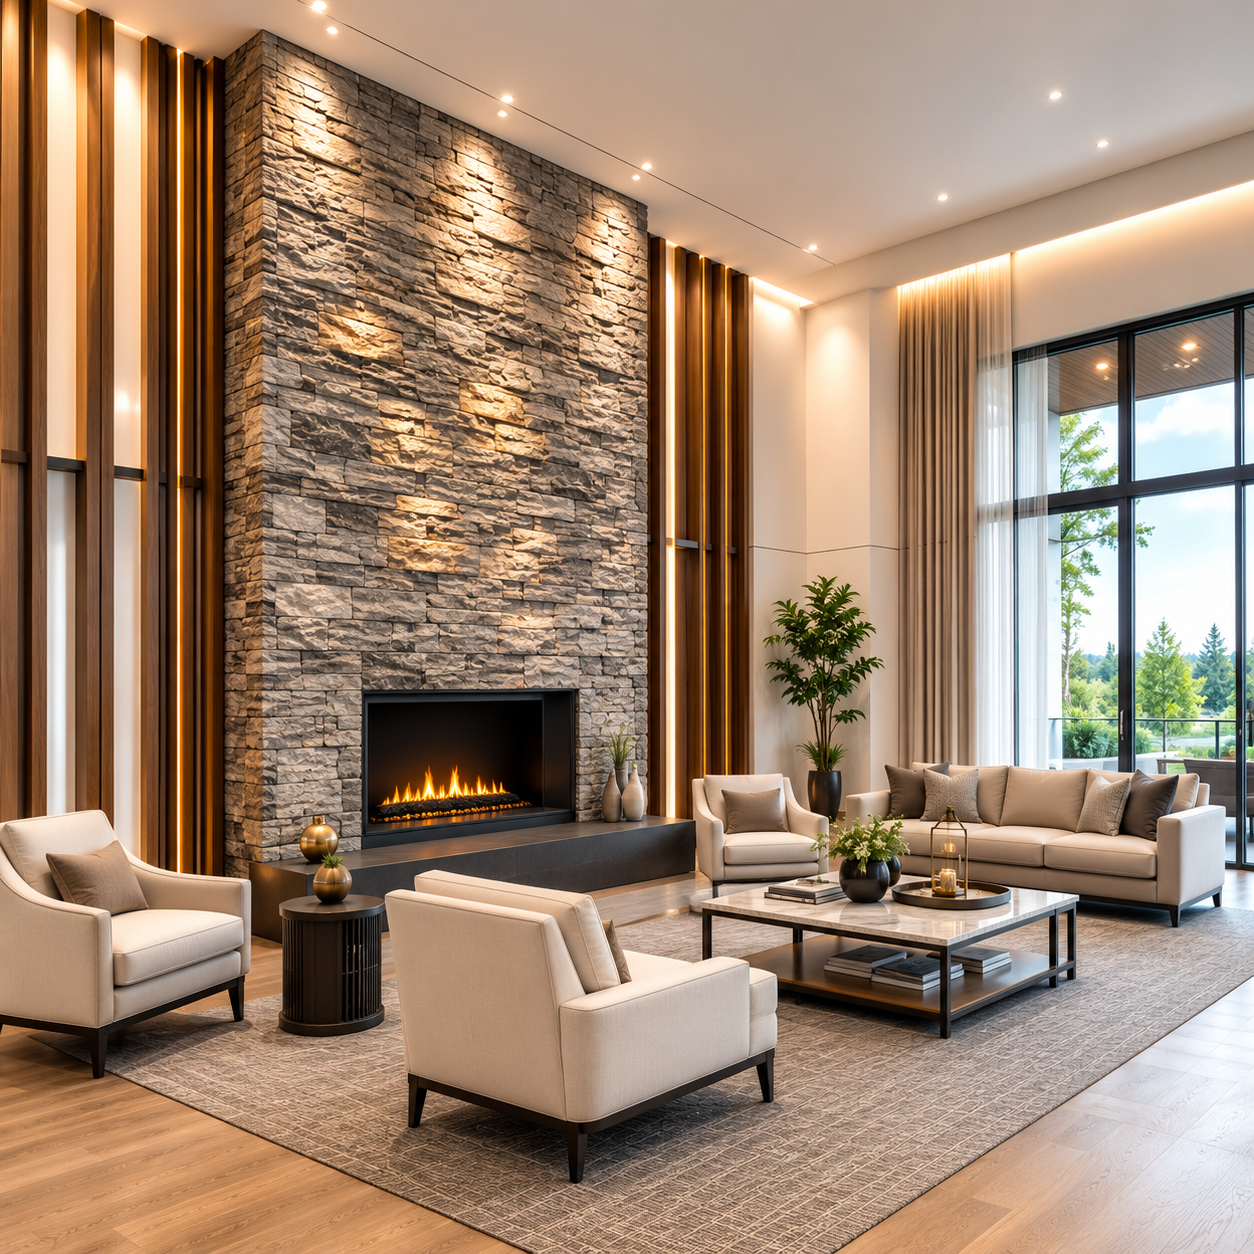
Modular and volumetric buildings
Coordinated wall, floor, roof, and finish packages for factory-built housing, hospitality, workforce, and relocatable projects.
Potential applications
A concise overview for modular manufacturers, panelized builders, developers, architects, and engineering teams evaluating integrated prefabricated assemblies.
Coordinated wall, floor, roof, and finish packages for factory-built housing, hospitality, workforce, and relocatable projects.
Integrated structural, thermal, exterior-protection, and interior-lining concepts for repeatable manufacturing.
Project-specific systems for apartments, hotels, student residences, senior housing, and workforce accommodation.
Concept development for schools, clinics, remote-community facilities, and other repeatable building programs.
Steel-faced insulated panels coordinated with mineral exterior protection and project-specific air, water, and vapour control.
Potential integration with cold-formed steel, mass timber, prefabricated floors, and insulated roof systems.
Typical assembly
ArkiSIP organizes the structural panel, mineral protection, interior lining, and architectural finish as a project-specific assembly.
Every configuration must be reviewed for the applicable climate, loads, fire strategy, moisture control, acoustics, transportation, installation, and code requirements.

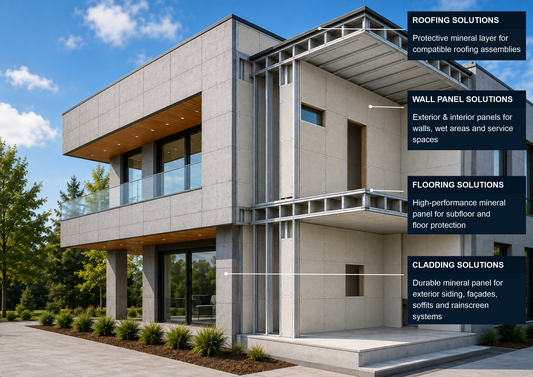
Project-selected cladding or coating coordinated with the attachment, ventilation, air, and water-control strategy.
Exterior mineral board used as a protective layer, rainscreen substrate, cladding substrate, or selected roof component.
Partner-supplied structural steel-faced insulated core providing the primary structural and thermal platform.
Mineral interior wall or ceiling lining coordinated with project joints, services, attachments, fire strategy, and finishes.
Optional factory-installed architectural surfaces and aluminum profiles for clean joints, corners, edges, and transitions.
Final structural capacities, spans, connections, lifting, transportation, and installation details require approved project engineering.
Fire, thermal, air, water, vapour, acoustic, and code claims must be supported by the applicable complete assembly.
CCM supports modular manufacturers and project teams with system integration rather than competing as a complete modular-home manufacturer.
Why ArkiSIP
The value is in coordinating multiple building functions early—while keeping claims tied to approved engineering and applicable assembly testing.
Coordinates structure, insulation, exterior mineral protection, interior lining, and finishing as one project-specific platform.
Supports repeatable fabrication and the potential to complete selected protection and finishing stages before site delivery.
Can reduce separate framing, insulation, sheathing, lining, and finishing steps when the approved assembly is designed accordingly.
ArkiShield and ArkiCore provide mineral-based exterior and interior layers for demanding building applications.
Can coordinate selected exterior claddings with ArkiDecor surfaces and ArkiTrim detailing.
Final performance and compliance statements remain conditional on manufacturer data, engineering, and assembly-specific validation.
The ArkiSIP platform
The structural insulated steel panel remains the primary structural and thermal core. Arkitor systems add project-specific exterior protection, interior lining, flooring, architectural surfaces, and finishing profiles.

Exterior protection
Durable mineral board for exterior protection, cladding substrates, and selected fire-resistant assemblies.

Interior wall lining
High-performance mineral board for interior walls and ceilings, offering fire resistance and moisture durability.

Architectural finish
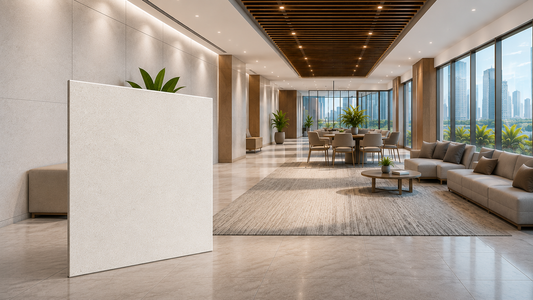
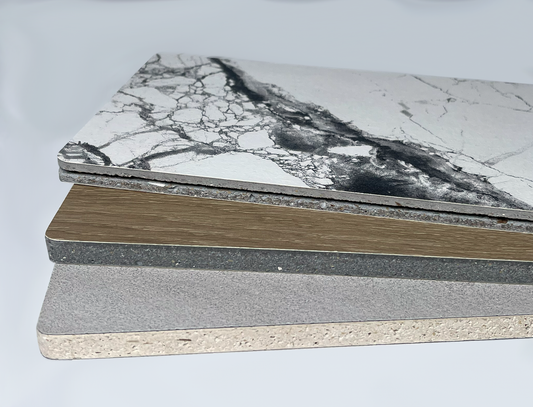
Premium prefinished mineral panels for architectural interiors with minimal or no onsite finishing.

Finishing profiles
Integrated aluminum profiles for clean transitions, corners, joints, edges, and architectural detailing.

Floor system
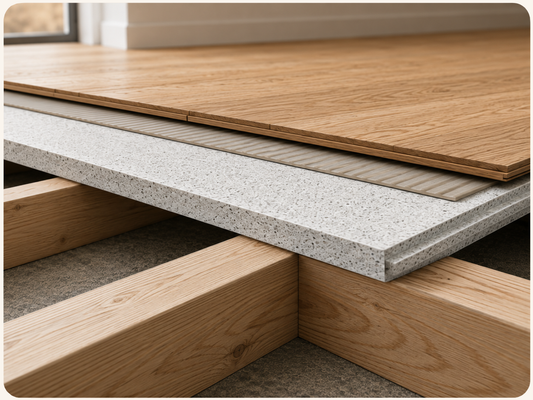
Strong mineral subfloor and floor-panel system for structural insulated and prefabricated floor assemblies.
Beyond conventional SIP construction
Compare the structural platform, protection strategy, and coordination requirements at a glance. Final project suitability depends on approved engineering and assembly-specific validation.


ArkiSIP FAQ
Clear answers about system scope, applications, development status, engineering, and collaboration.
ArkiSIP is an integrated prefabricated building-system concept that coordinates a partner-supplied structural insulated steel panel with Arkitor mineral exterior, interior, flooring, and finishing systems.
ArkiSIP uses structural insulated steel panel technology supplied by an experienced manufacturing partner. CCM focuses on integrating that structural platform with Arkitor mineral building systems.
No. The structural concept uses insulated steel facings rather than conventional OSB or plywood structural facings.
Potential applications include modular housing, panelized wall systems, multifamily and hospitality projects, institutional facilities, floor cassettes, and insulated roof systems. Final suitability is project-specific.
In selected applications, ArkiCore or ArkiDecor may reduce conventional drywall-finishing stages. The final interior design depends on joints, fire strategy, acoustics, code requirements, and architectural expectations.
Individual components may have technical documentation, but each complete ArkiSIP wall, floor, or roof assembly requires the applicable engineering, technical review, and testing before project-specific claims are made.
Yes. Panel configuration, exterior protection, interior lining, finishes, trims, attachment methods, and interfaces can be developed around specific project requirements with the appropriate manufacturers and design professionals.
Project support
Technical information is available by request and is not published on the website. Contact Arkitor for current approved information for your project.
Modular manufacturers • Designers • Developers
Contact Arkitor about system integration, project requirements, samples, interfaces, and technical collaboration.
Share the building type, panel format, climate, design intent, and project stage.
Coordinate structural panels with exterior protection, interior lining, floors, roofs, and finishes.
Discuss engineering, documentation, mock-ups, interfaces, and assembly validation.