Interior wall systems
Panel joints, corners, transitions, terminations, and feature-wall detailing.
Ideal applications
Use ArkiTrim to coordinate panel joints and finish conditions as part of a complete ArkiDecor interior assembly.
Panel joints, corners, transitions, terminations, and feature-wall detailing.
Offices, retail, hospitality, education, healthcare, and public environments.
Condominiums, apartments, custom homes, renovations, and feature areas.
Repeatable factory-built panel details and coordinated on-site connections.
Doors, windows, wall ends, ceilings, and adjoining material conditions.
Project-specific reveals, material transitions, and finish conditions.
Assembly
ArkiTrim is not a stand-alone decoration. It should be selected together with the panel, substrate, attachment, movement, and adjoining finish conditions.
Use current approved profile data and project-specific details before construction documentation or ordering.
Final dimensions, alloy, coating, compatibility, movement, and availability must be confirmed before specification or ordering.
Share panel thickness, substrates, openings, adjoining materials, finish intent, quantities, and drawings with Arkitor.

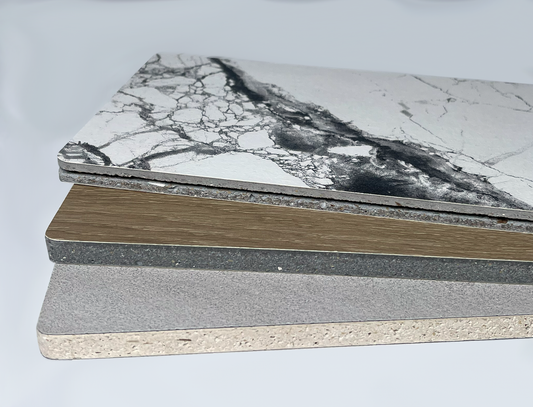
Select the approved 2 mm or 9 mm ArkiDecor panel and finish direction.
Coordinate the joint, corner, edge, reveal, transition, or termination profile with the panel thickness.
Confirm the wall substrate, backing, framing, and required support for the selected detail.
Use the current approved fastening or adhesive approach for the panel, profile, substrate, and exposure.
Why it works
The coordination, protection, repeatability, and finish-quality points that matter when detailing an architectural panel system.
Creates consistent joints, edges, corners, and reveal details.
Helps protect exposed panel edges in appropriate interior applications.
Supports repeatable detailing for site-built, modular, and panelized assemblies.
Supports joints, corners, edges, reveals, transitions, and termination conditions.
Profile families are coordinated around 2 mm and 9 mm ArkiDecor panel formats.
Turns necessary connections into deliberate architectural details.
Profile families
Profile selection depends on panel thickness, substrate, finish intent, exposure, and installation requirements.
Create consistent alignment and clean transitions between adjacent wall and ceiling panels.
Protect internal and external corners while establishing crisp architectural lines.
Finish panel edges at doors, windows, ceilings, wall ends, and adjoining materials.
Coordinate material changes, panel thicknesses, shadow lines, and feature-wall details.
ArkiTrim FAQ
Answers about profile selection, panel compatibility, finishes, prefabrication, and technical coordination.
ArkiTrim is Arkitor’s architectural panel connection system for coordinated joints, corners, edges, transitions, terminations, and reveals.
The current ArkiTrim profile families are coordinated around ArkiDecor 2 mm and 9 mm panels. Confirm compatibility for the selected panel, profile, substrate, and assembly.
Finish and coating options may vary by profile type, quantity, manufacturing capability, and project requirements. Confirm current availability before specification.
Yes. Repeatable profile details can support modular and panelized construction when coordinated during design and manufacturing.
Share panel thickness, substrate, detail condition, finish intent, quantities, and project drawings with Arkitor for review.
Request current approved technical information directly from Arkitor. It is not published online and is shared after our team reviews the product and project context.
Project support
Technical information is available by request and is not published on the website. Contact Arkitor for current approved information for your project.
Architects • Designers • Builders
Send the relevant detail conditions and our team will help identify the appropriate next step.
Share the joint, corner, edge, transition, or reveal condition you need to resolve.
Request available profile data, finish information, and installation guidance.
Discuss panel thicknesses, substrates, quantities, timelines, and prefabrication requirements.